The Anatomy of Continental European Modular Architecture
At the heart of the modern European kitchen lies an exacting spatial standard known internationally as the 32mm cabinet construction system. Conceived to reconcile industrial fabrication tolerance with bespoke joinery beauty, this system coordinates every drill hole, hinge position, drawer runner, and internal shelf along continuous vertical pitches spaced 32 millimetres apart.
Unlike traditional face-frame cabinetry prevalent in historical American joinery, European modular construction utilizes full-access frameless casework. This methodology eliminates external stiles and rails, allowing drawer boxes and internal organizational inserts to span the entire internal clear width of the cabinet. In practical culinary environments, this structural distinction translates directly into a 12% to 18% increase in usable interior cubic capacity across identical room footprints.
Carcass Density & Core Integrity
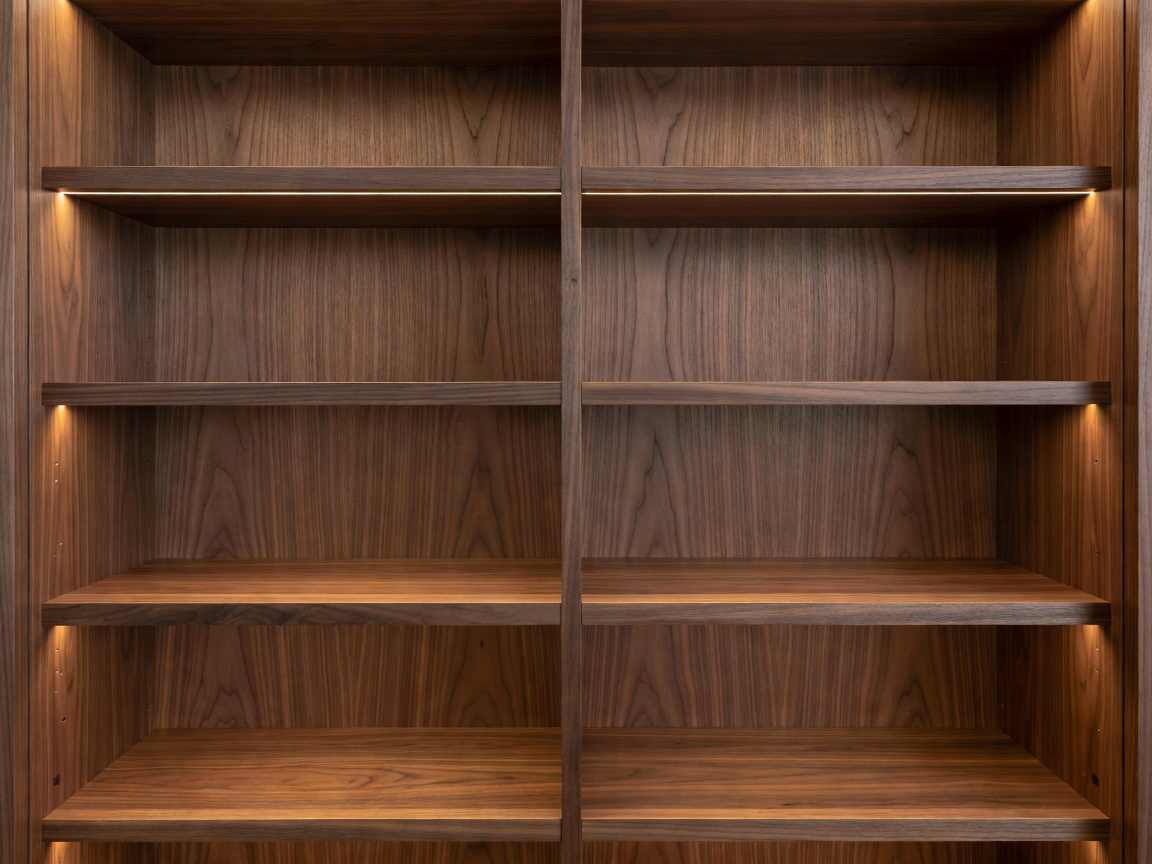
High-specification European carcass construction specifies 19mm CARB-P2 or FSC-certified multi-ply cores sealed with 1mm laser-welded polymer or solid timber edging to permanently seal against vapor intrusion.
Handleless Elevation Architecture: Gola Channels vs Push-Latch
Achieving seamless minimalism across kitchen runs requires careful consideration of access hardware. Designers predominantly specify one of two primary architectural strategies:
- Extruded Aluminium Gola Channels: An integrated continuous rail recessed into the top or vertical edge of the cabinet carcass. This channel leaves a dedicated continuous shadow gap (typically 28mm to 35mm), permitting fingers to grip the top or side bevel of the door leaf without touching the outer facade. Gola channels guarantee uninterrupted horizontal planes across entire cabinet elevations.
- Electromechanical Servo-Drive Units: Concealed motor-assisted actuators behind flush doors. A gentle fingertip or knee press activates a motorized lever that propels the front forward by 40mm, facilitating silent, handle-free operation even when hands are occupied during prep.
System Comparison: Modular Joinery Standards
| Specification Metric | Entry European Standard | Architectural Atelier Tier |
|---|---|---|
| Carcass Thickness | 16mm particleboard with melamine foil | 19mm - 21mm marine plywood or fumed walnut core |
| Edge Banding Method | Standard hot-melt EVA glue (visible seam) | Zero-joint laser / PUR moisture-proof welding |
| Drawer Side Walls | Folded powder-coated sheet metal (12mm) | Ultra-slim dual-wall 8mm steel or solid walnut dovetail |
| Base Load Rating | 30 kg dynamic rating per runner | 65 kg to 70 kg heavy-duty synchro-motion runners |
| Acoustic Dampening | Single piston hinge buffer | Integrated fluid dampeners with soft-close cycle tuning |
Pros and Cons of Warm Minimalist Glass Modularity
Architectural Advantages
- Absolute Interchangeability: Internal organizational dividers, bottle racks, and spice trays can be repositioned instantly without drilling.
- Dimensional Precision: 1.5mm tight reveal gaps between cabinet fronts yield an ultra-refined, furniture-grade appearance.
- Reflective Depth: Combining smoked, fluted glass upper vitrines with dark walnut lowers balances light transmission with visual concealment of everyday cookware.
Design Considerations
- Structural Subfloor Requirements: Heavy stone surfaces paired with wide modular spans demand perfectly level subfloors (tolerance under 2mm over 3 meters).
- Lead Planning Complexity: MEP (mechanical, electrical, and plumbing) rough-ins must be millimeter-accurate before cabinetry production commences.
Recommended Ceiling & Height Specifications
Modern European layout standards delineate vertical zones into three ergonomic tiers: the prep zone (base plinth 80mm to 100mm, base unit 720mm to 780mm, countertop 20mm to 40mm, yielding an optimal working height of 900mm to 920mm); the backsplash splashback gap (standardized at 500mm to 550mm to clear countertop appliances); and wall or full-height architectural vitrines extending up to 2600mm with integrated shadow-reveal ceilings.