The Sculptural Shift in Contemporary Island Design
In contemporary open-plan residences, the kitchen island serves as both an architectural threshold and the social epicenter of the home. The modern European paradigm avoids bulky rectangular blocks that sit flatly on the floor. Instead, architects employ deep recessed plinths, stepped cantilevers, and hidden steel understructures to evoke the sensation of an illuminated stone monolith floating gracefully above the flooring.
This aesthetic lightness is underscored by practical circulation advantages. Recessing island toe-kicks by 120mm to 160mm along primary working zones allows cooks to stand perfectly upright without their toes striking base panel cabinetry, drastically reducing spinal fatigue during extended culinary prep.
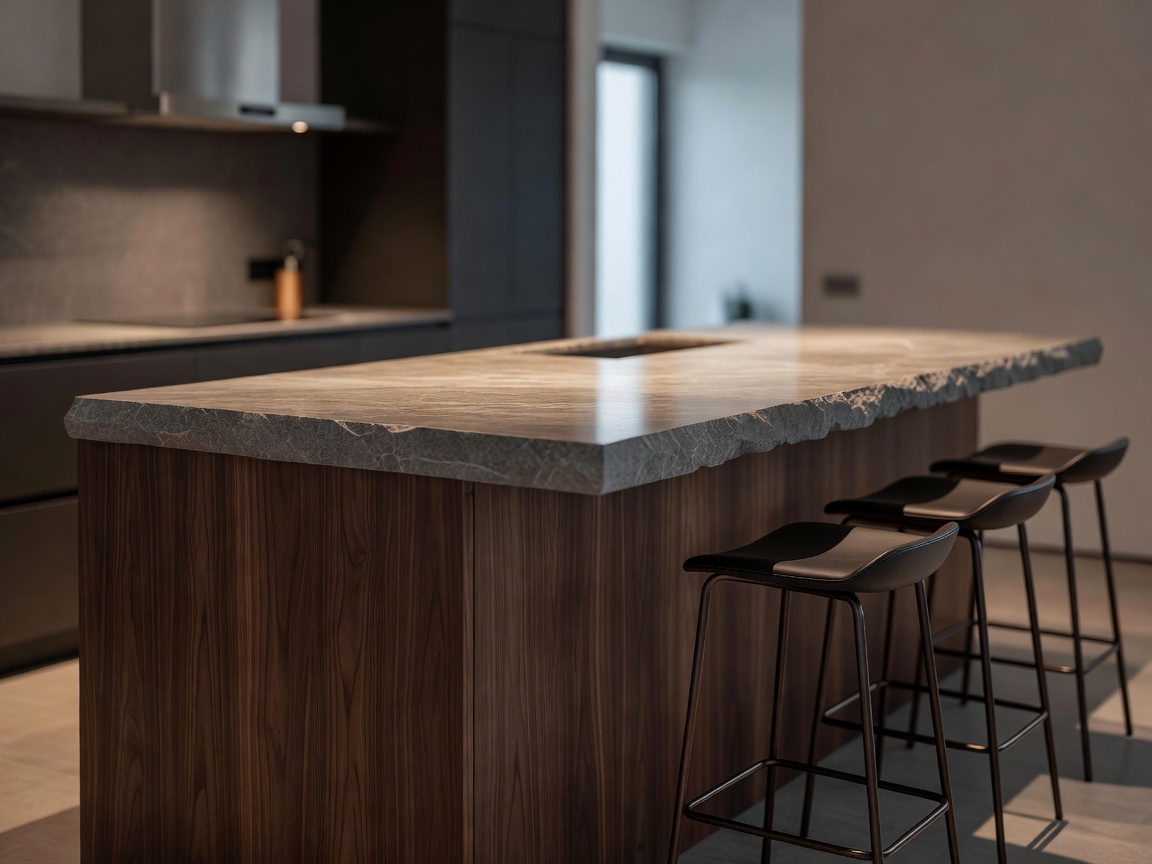
Cantilever Steel Reinforcement
Cantilevered breakfast bars extending beyond 300mm require internal welded 8mm steel sub-plates anchored through the cabinetry frame directly into concrete subfloors to prevent tipping and structural deflection.
Clearance Zones and Circulation Ergonomics
An island cannot be planned in isolation; its proportions must balance the architectural volume of the room. Interior designers respect strict circulation clearances:
- Single-Chef Working Aisles: 1050mm minimum clearance between the island perimeter and parallel wall cabinets. This distance ensures a fully extended dishwasher door (approx. 600mm) leaves 450mm of passing clearance.
- Multi-Chef Collaborative Aisles: 1200mm to 1350mm clearance between opposing working zones, permitting two individuals to work back-to-back without physical interference.
- Seating Aisle Buffers: When high stools or dining chairs are positioned around an island overhang, a minimum clearance of 1100mm is required behind seated diners to preserve natural transit corridors.
Island Typologies: Operational Workstations vs Sculptural Tables
| Island Format | Ideal Application | Core MEP Requirements | Dimensional Minimums |
|---|---|---|---|
| Full Monolith Workstation | Primary prep, induction cooking, and cleanup zone | Underfloor plumbing, high-amp 3-phase power, ducted extraction | 2800mm length × 1100mm depth |
| Split-Level Social Island | Entertaining, casual bar seating, light prep | Low-voltage LED channels, perimeter pop-up power modules | 2200mm length × 950mm depth |
| Compact Floating Prep Cube | Urban apartments, supplementary galley companion | Single floor socket, optional filtered water loop | 1500mm length × 800mm depth |
Integrating Extraction: Downdraft vs Overhead Architectural Hoods
Placing a cooktop on an island creates an immediate extraction challenge. Traditional bulky overhead extractor hoods often bisect Sightlines and clutter minimalist ceiling planes. Today’s European kitchens predominantly deploy surface-integrated induction downdraft systems.
These units draw steam, grease, and aerosolized cooking oils downward directly from the rim of the cookware at speeds between 4 to 9 meters per second, channeling exhaust through internal charcoal honeycomb cassettes or low-profile underfloor ducting directly to external walls. For high-temperature searing, ceiling-flush architectural extractors paired with variable-temperature perimeter LEDs offer an unhindered visual alternative.