The Three Essential Layers of Kitchen Illumination
Illumination transforms a kitchen from a utilitarian cooking laboratory into a warm, inviting architectural retreat. Too often, residential lighting relies on a harsh grid of overhead downlights that cast unflattering downward shadows onto countertops and human faces.
Our warm minimalist approach divides illumination into three distinct yet synchronized layers:
- Task Illumination (300 to 500 Lux): Continuous 45-degree angled micro-extrusions routed flush into the bottom of upper wall cabinets. These direct uniform light across cutting boards without shining directly into the eyes of cooks.
- Ambient Horizon Illumination (100 to 200 Lux): Perimeter ceiling coves, recessed toe-kick channels, and rear backlighting behind reeded glass vitrines that wash horizontal and vertical planes with soft diffuse photons.
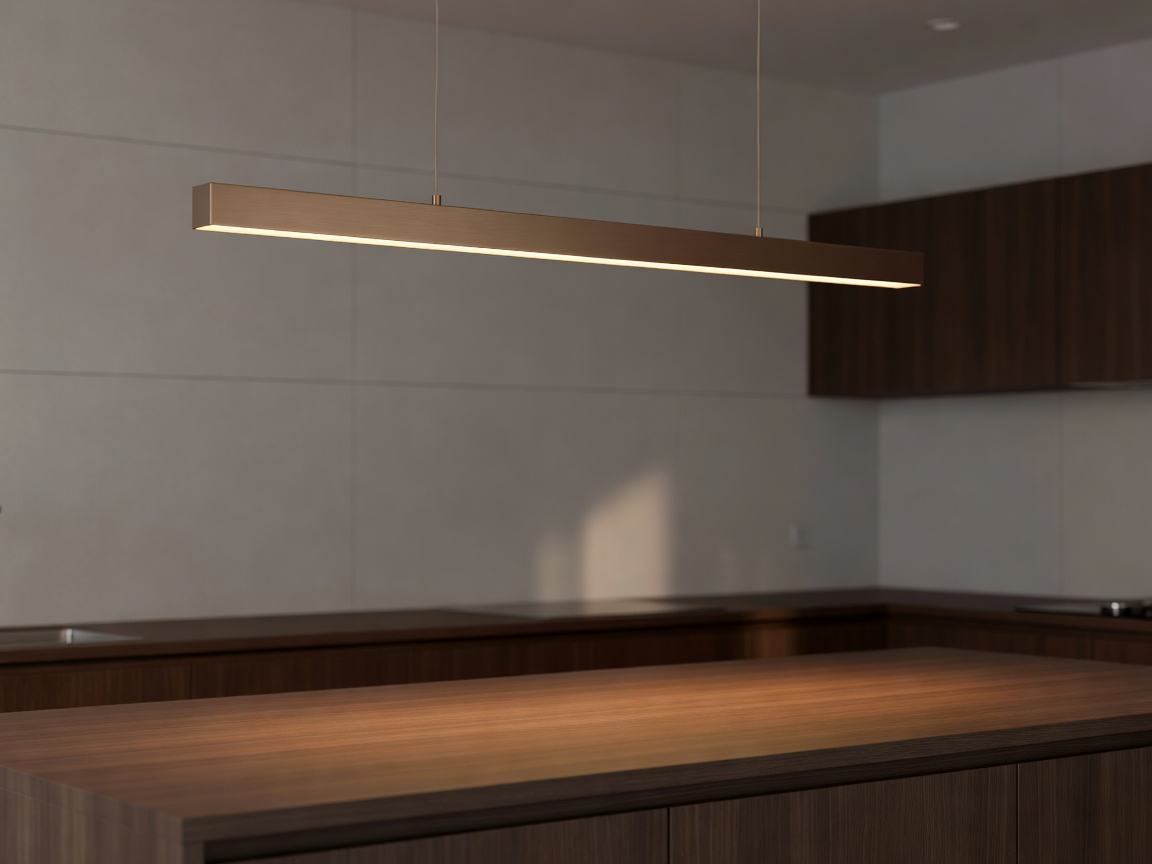
- Accent & Focal Sculptural Illumination: Low-slung linear pendants or hand-blown glass orbs over island counters that anchor the visual axis of the room.
The Imperative of CRI 95+ and 2700K
High Color Rendering Index (CRI 95+, with R9 > 85) ensures fresh produce, meats, and walnut grains display true natural saturation without dull greenish or gray color casts common to budget LEDs.
Lighting Metric Reference Standards
| Zone | Target Color Temp | Minimum CRI Rating | Recommended Diffuser Optics |
|---|---|---|---|
| Island Prep Worktop | 2700K to 3000K tunable | CRI 98 (True spectrum) | Micro-prismatic or honeycomb anti-glare lens |
| Glass Vitrine Display | 2400K to 2700K warm glow | CRI 95+ | Opal frosted PMMA continuous extrusion |
| Floating Plinth Shadow Line | 2200K sunset tone | CRI 90+ | Indirect 90-degree downward bounce channel |
| Casual Dining Overhang | 2700K dim-to-warm (down to 1800K) | CRI 95+ | Frosted mouth-blown glass or fluted cylindrical shade |
Pendant Suspension Proportions and Heights
When positioning statement pendant luminaires above an island or cantilevered breakfast ledge, spatial proportion determines both functional success and sightline clarity. As a rule of European architectural proportion:
- Clearance Above Finished Worktop: The bottom edge of the luminaire should sit between 750mm and 850mm above the countertop plane. This places light source focus below standing line-of-sight across the room, preventing glare while maintaining open sightlines between hosts and seated guests.
- Edge Insets: Linear luminaires should terminate at least 300mm inward from each outer edge of the island countertop to maintain balanced geometric massing.
Controls & Circadian Integration
Warm minimalist kitchens incorporate multi-channel DALI (Digital Addressable Lighting Interface) or phase-dimming automation. Rather than flipping individual rocker switches, programmed scenes ("Morning Brew", "Prep & Cook", "Dining Soirée", "Midnight Glow") adjust lumen outputs and subtle color warmth smoothly across 3-second gentle crossfades.